Viva 20th Anniversary
Viva 20th Anniversary
Viva 20th Anniversary
Visa Cashless Forum is one of Visa’s flagship events in the CISSEE region, focused on the latest trends in the financial sector.
Visa Cashless Forum is one of Visa’s flagship events in the CISSEE region, focused on the latest trends in the financial sector.
CLIENT
CLIENT
Viva
Viva
ROLE
ROLE
ROLE
Lead Designer
Lead Designer
Lead Designer
YEAR
YEAR
2025
2025
LIVE PROJECT
LIVE PROJECT
LIVE PROJECT
BACK
BACK
Event Design
Event Design
3D Design
3D Design
Print Design
Print Design
GUESTS
GUESTS
200+
200+
3D Stage & Press Wall Design
3D Stage & Press Wall Design
Printing Design
Printing Design
Lead
Designer.
Lead
Designer.
As Lead Designer, I was responsible for the project’s main visual direction and the full 3D event environment developed around it. I created the key visual and led its translation into large-scale spatial applications, including the stage, entrance, press walls, and a full redesign of the venue’s second-floor hall. The project was focused primarily on physical execution, with most of the work centered on complex 3D design rather than digital or motion assets.
As Lead Designer, I was responsible for the project’s main visual direction and the full 3D event environment developed around it. I created the key visual and led its translation into large-scale spatial applications, including the stage, entrance, press walls, and a full redesign of the venue’s second-floor hall. The project was focused primarily on physical execution, with most of the work centered on complex 3D design rather than digital or motion assets.
As Lead Designer, I was responsible for the project’s main visual direction and the full 3D event environment developed around it. I created the key visual and led its translation into large-scale spatial applications, including the stage, entrance, press walls, and a full redesign of the venue’s second-floor hall. The project was focused primarily on physical execution, with most of the work centered on complex 3D design rather than digital or motion assets.
my role
my role
categories
categories
categories
Viva’s 20th anniversary required a premium event identity suitable for high-level guests, while still feeling celebratory for the company’s employees. The main challenge was not the graphic system itself, but translating a strictly branded visual direction into a large-scale physical environment through complex 3D applications.
Viva’s 20th anniversary required a premium event identity suitable for high-level guests, while still feeling celebratory for the company’s employees. The main challenge was not the graphic system itself, but translating a strictly branded visual direction into a large-scale physical environment through complex 3D applications.
Challenge
Challenge
Approach.
Approach.
Approach.
I followed Viva’s existing brand guidelines for the main visual and focused on making the strongest impact through spatial design. The project was built primarily in 3D, with the identity extended into the stage, entrance, press walls, and a full redesign of the venue’s second-floor hall, all designed to feel visually consistent with the original concept and realistic in execution.
I followed Viva’s existing brand guidelines for the main visual and focused on making the strongest impact through spatial design. The project was built primarily in 3D, with the identity extended into the stage, entrance, press walls, and a full redesign of the venue’s second-floor hall, all designed to feel visually consistent with the original concept and realistic in execution.
I followed Viva’s existing brand guidelines for the main visual and focused on making the strongest impact through spatial design. The project was built primarily in 3D, with the identity extended into the stage, entrance, press walls, and a full redesign of the venue’s second-floor hall, all designed to feel visually consistent with the original concept and realistic in execution.
challenge & approach
challenge & approach
Key Visual
& Identity System.
Key Visual
& Identity System.
Key Visual
& Identity System.
showcase
showcase
showcase
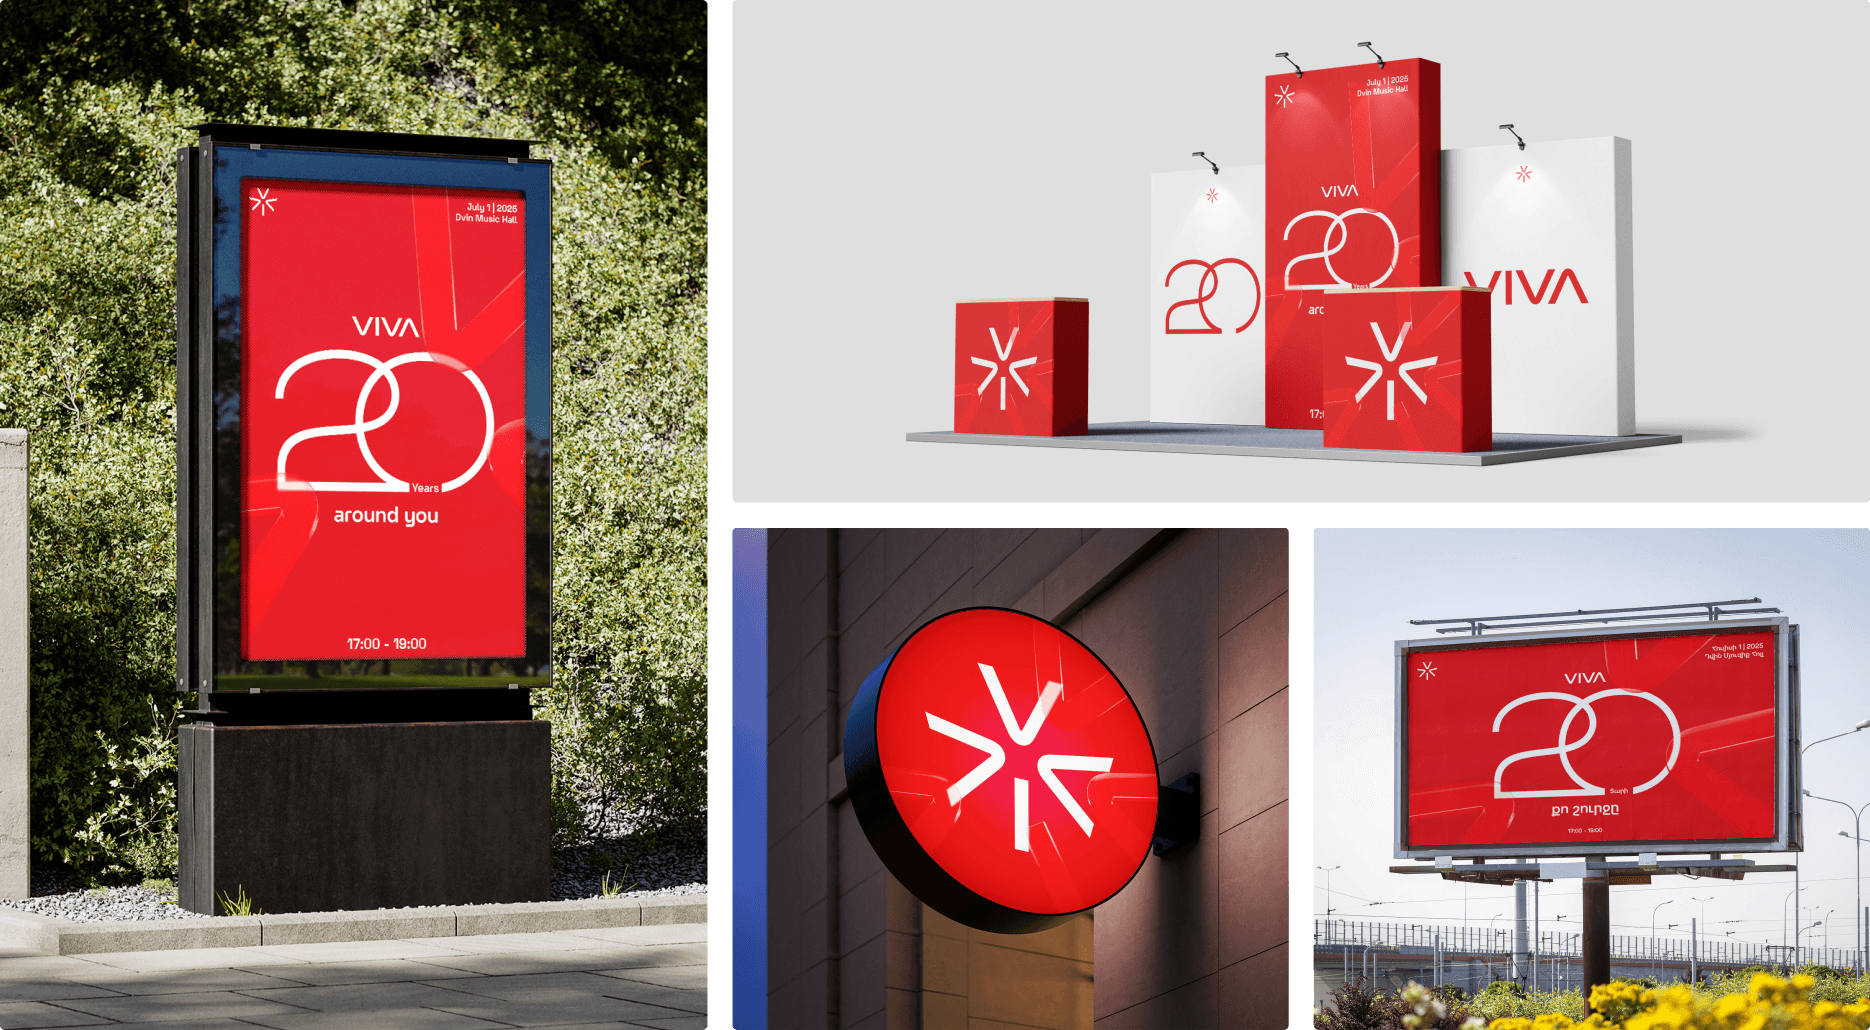
The key visual system followed Viva’s brand guidelines closely, using the anniversary “20” as the main graphic focus within a bold and minimal composition. Its strength came from clarity and scale, allowing the identity to feel premium, recognizable, and consistent across print and large-format event applications.
The key visual system followed Viva’s brand guidelines closely, using the anniversary “20” as the main graphic focus within a bold and minimal composition. Its strength came from clarity and scale, allowing the identity to feel premium, recognizable, and consistent across print and large-format event applications.
The key visual system followed Viva’s brand guidelines closely, using the anniversary “20” as the main graphic focus within a bold and minimal composition. Its strength came from clarity and scale, allowing the identity to feel premium, recognizable, and consistent across print and large-format event applications.
3D Event
Environment.
3D Event
Environment.
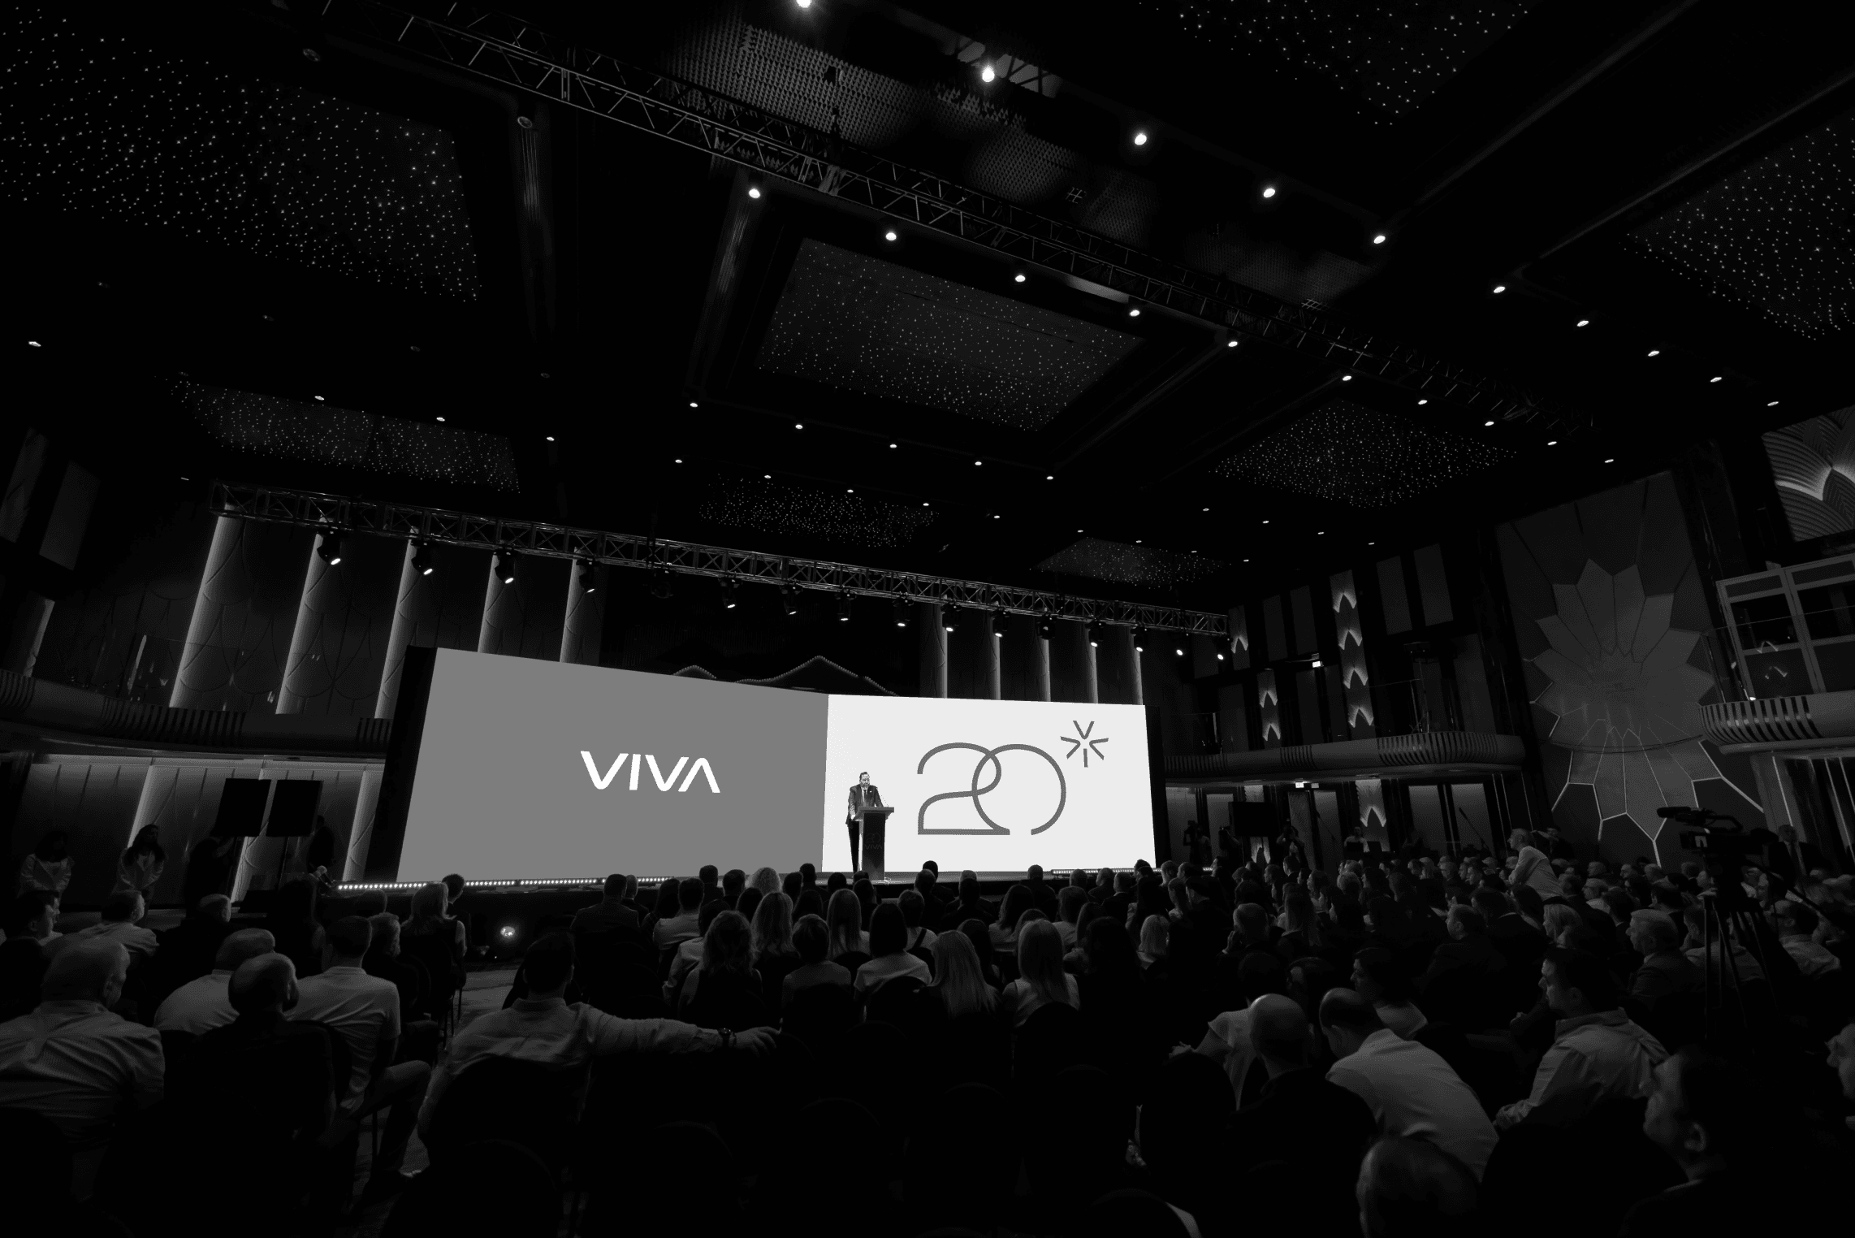
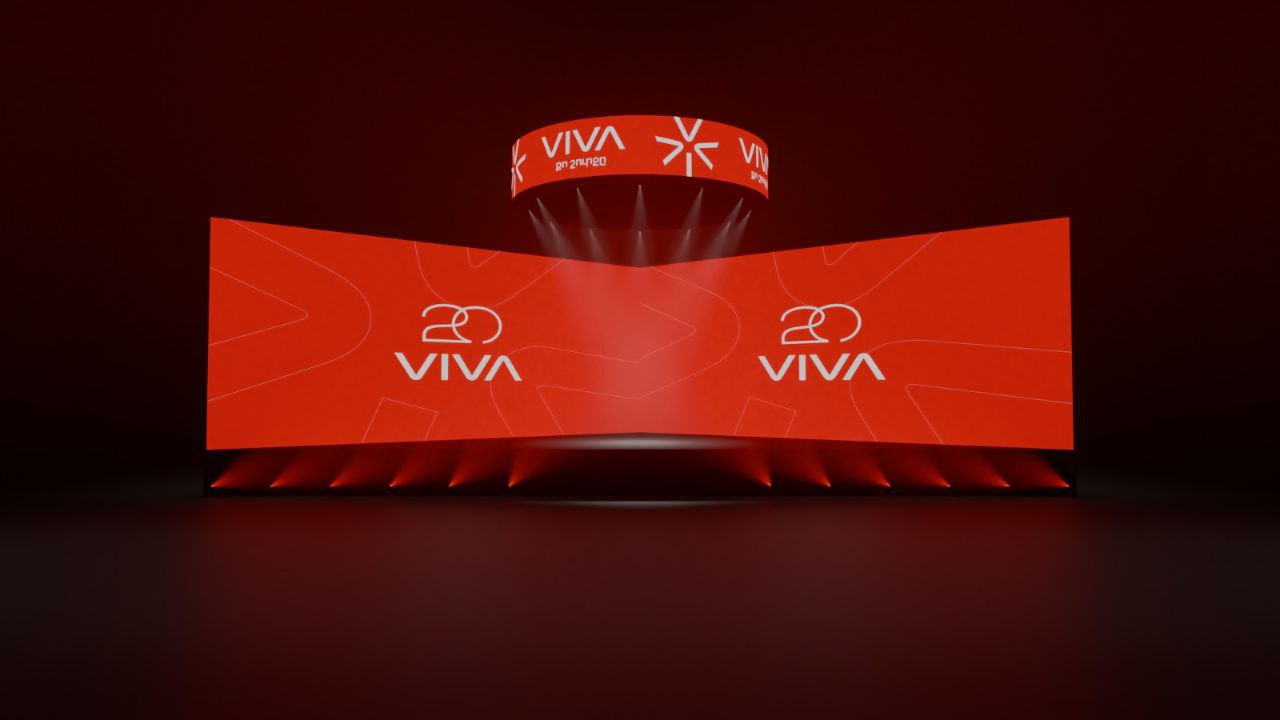
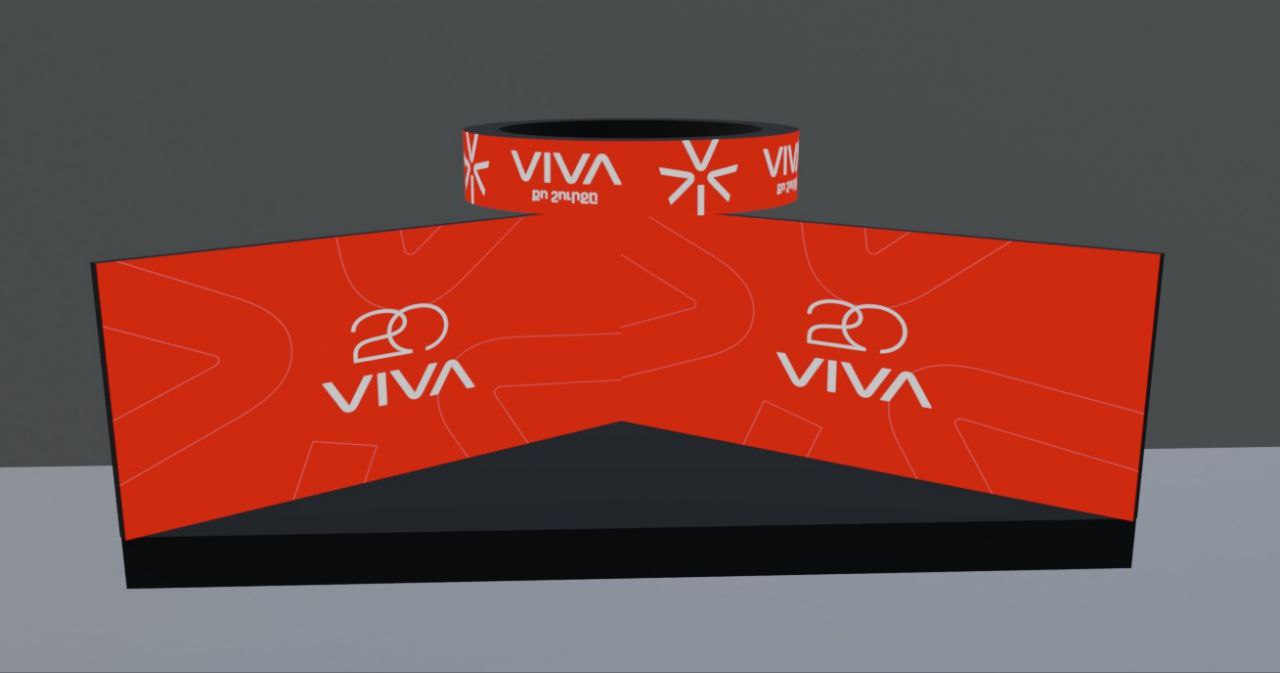
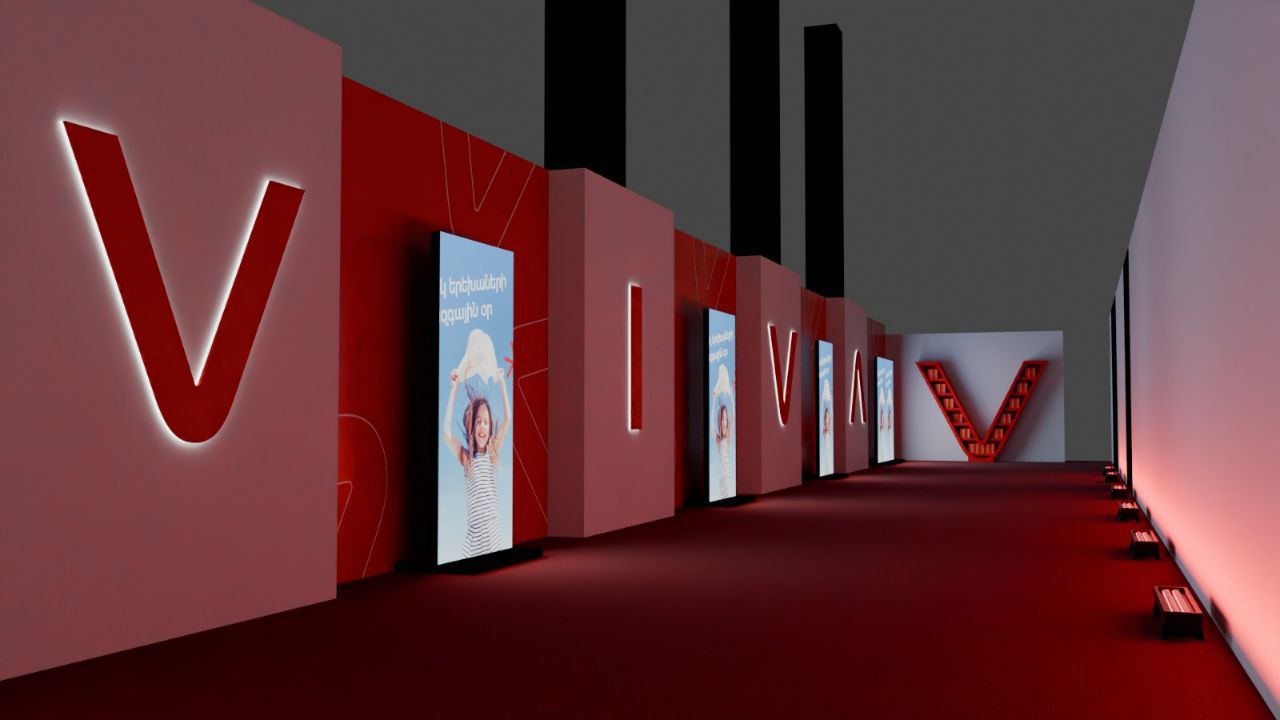
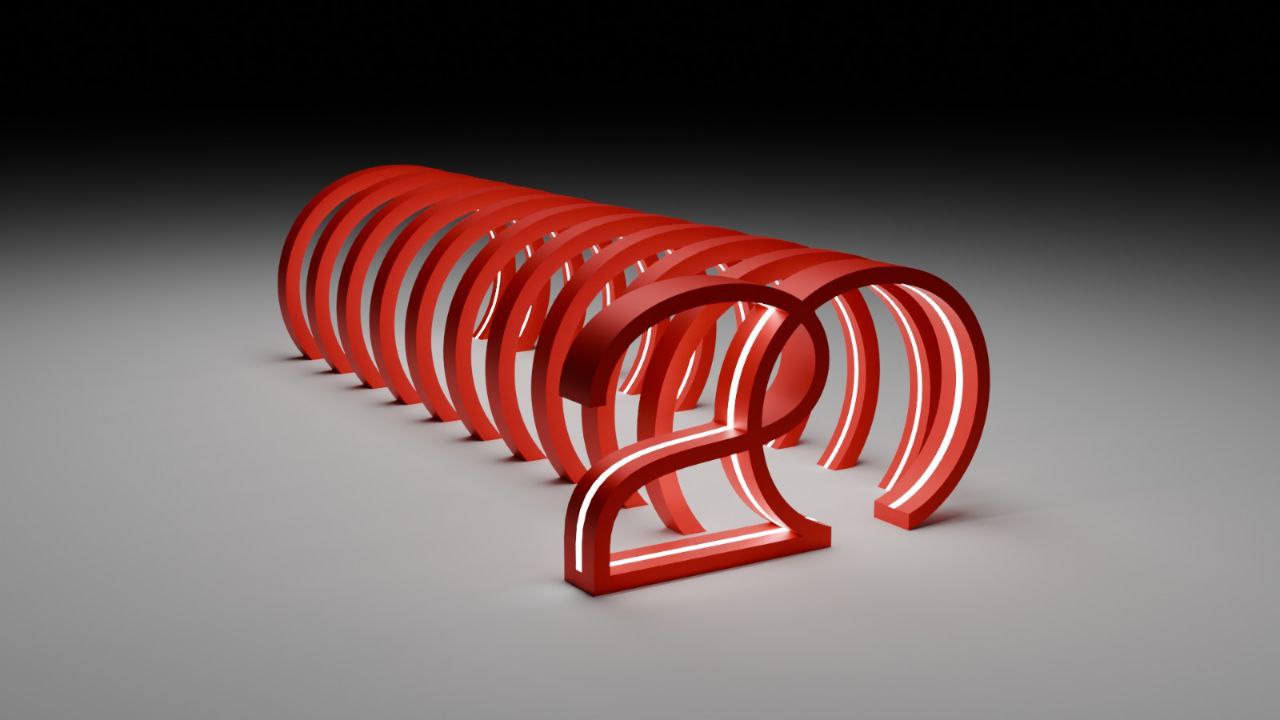
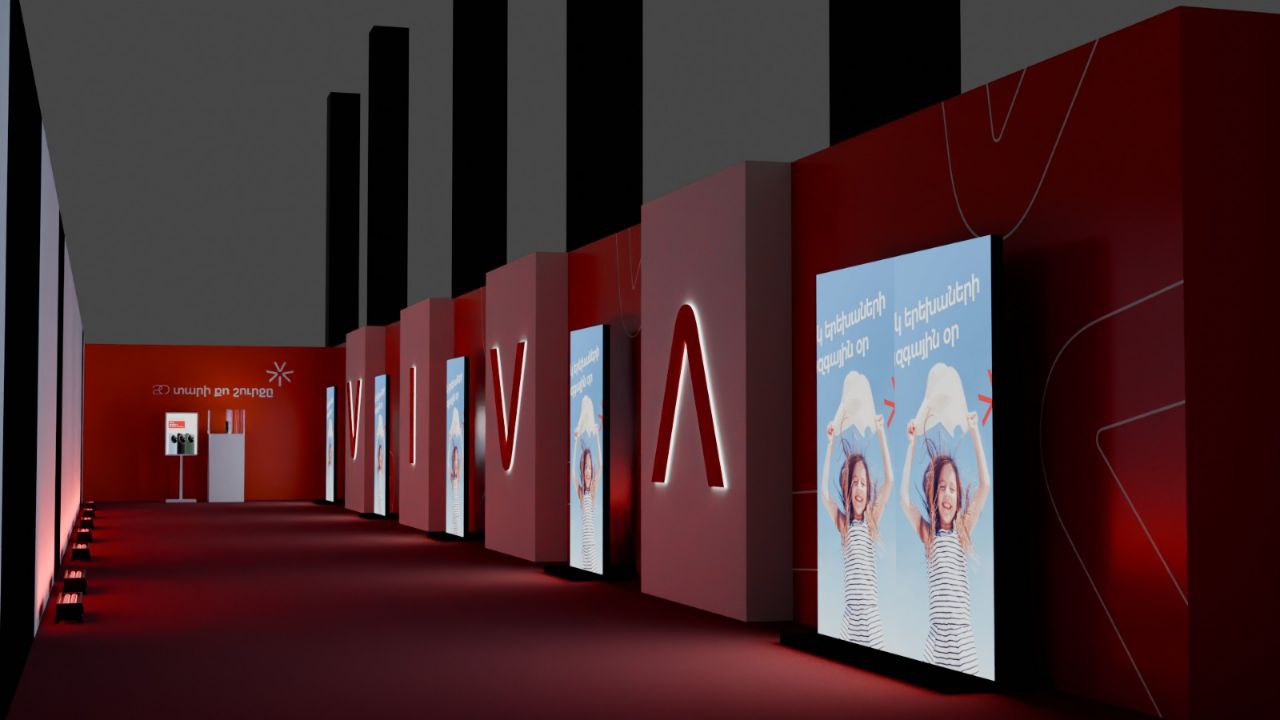
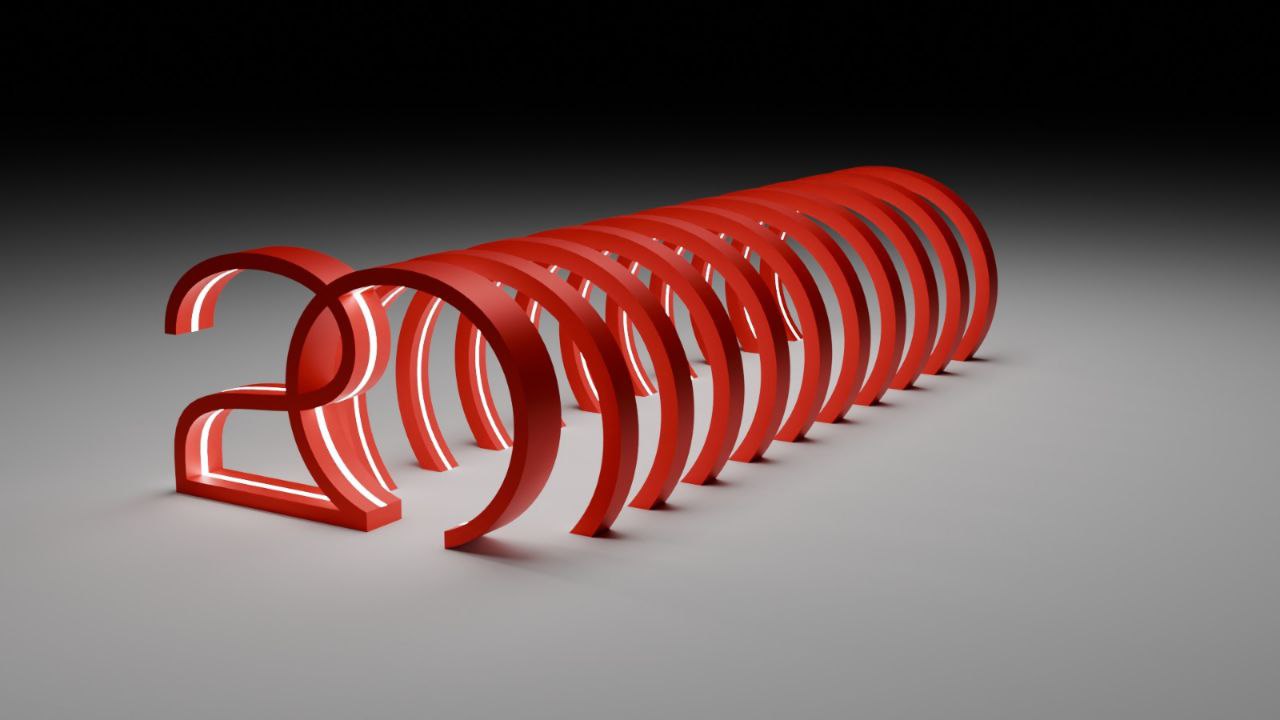
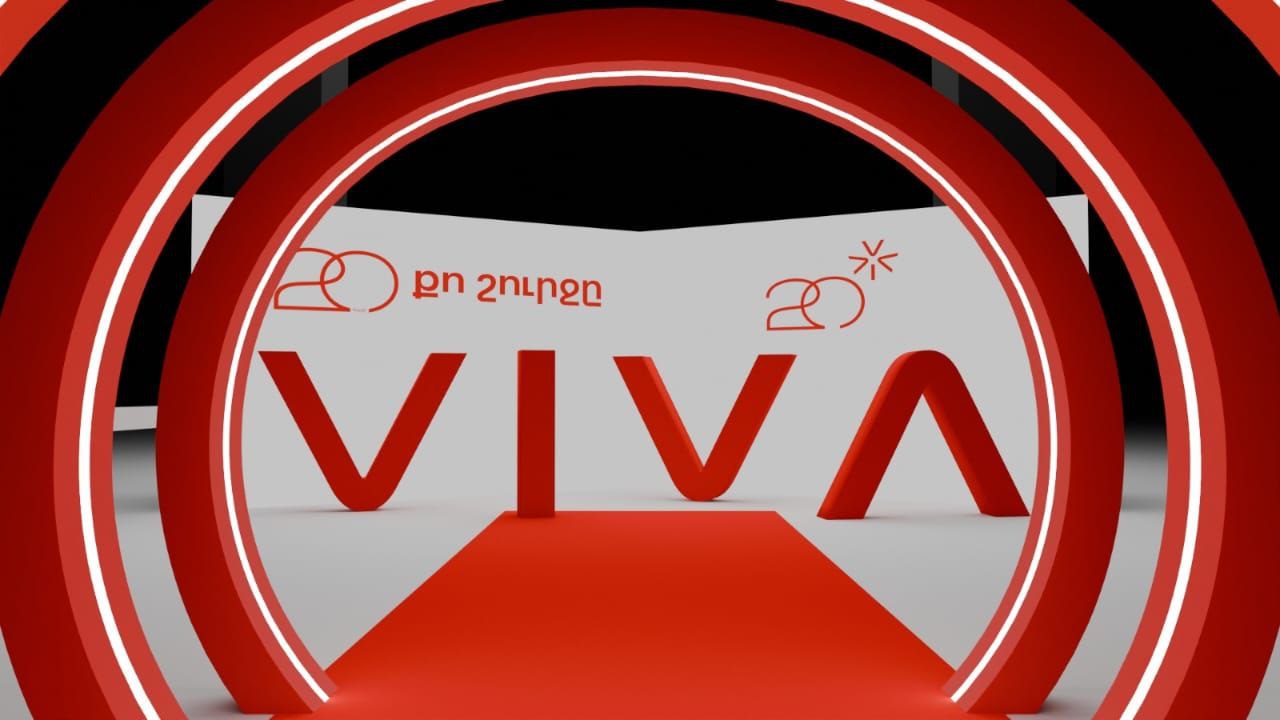
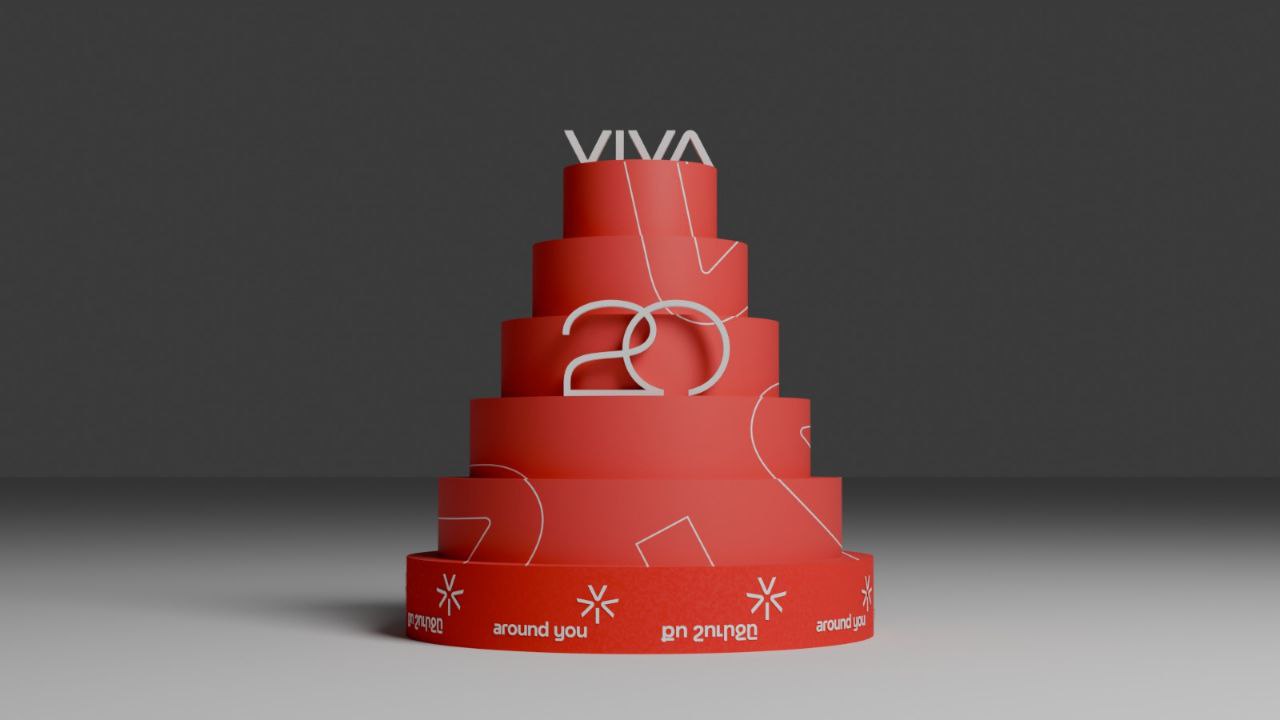
The 3D event environment was the core of the project, extending Viva’s anniversary identity across the stage, entrance, press walls, branded installations, and a redesigned second-floor hall. Working within strict brand and production limits, I translated the main concept into large-scale, buildable elements that kept the space premium, cohesive, and visually strong throughout the venue.
The 3D event environment was the core of the project, extending Viva’s anniversary identity across the stage, entrance, press walls, branded installations, and a redesigned second-floor hall. Working within strict brand and production limits, I translated the main concept into large-scale, buildable elements that kept the space premium, cohesive, and visually strong throughout the venue.
The 3D event environment was the core of the project, extending Viva’s anniversary identity across the stage, entrance, press walls, branded installations, and a redesigned second-floor hall. Working within strict brand and production limits, I translated the main concept into large-scale, buildable elements that kept the space premium, cohesive, and visually strong throughout the venue.
showcase
showcase
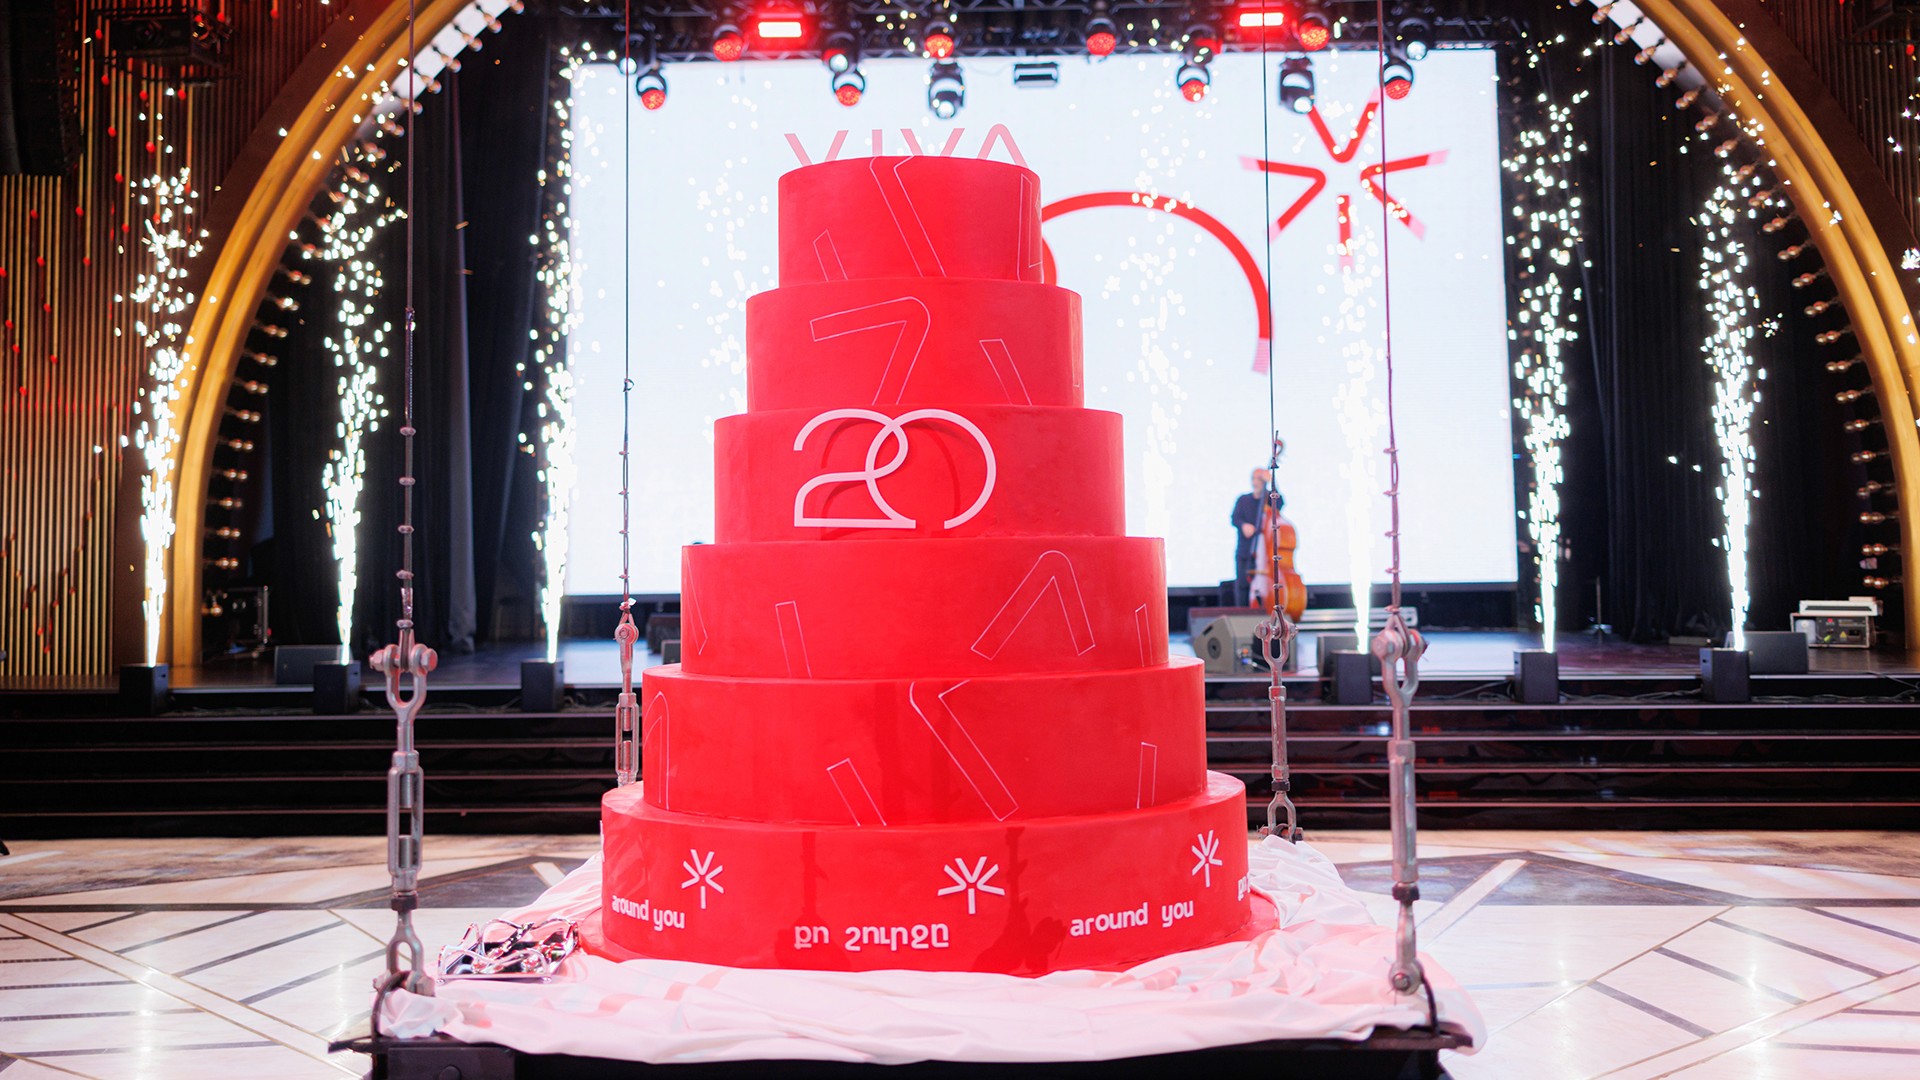
main stage
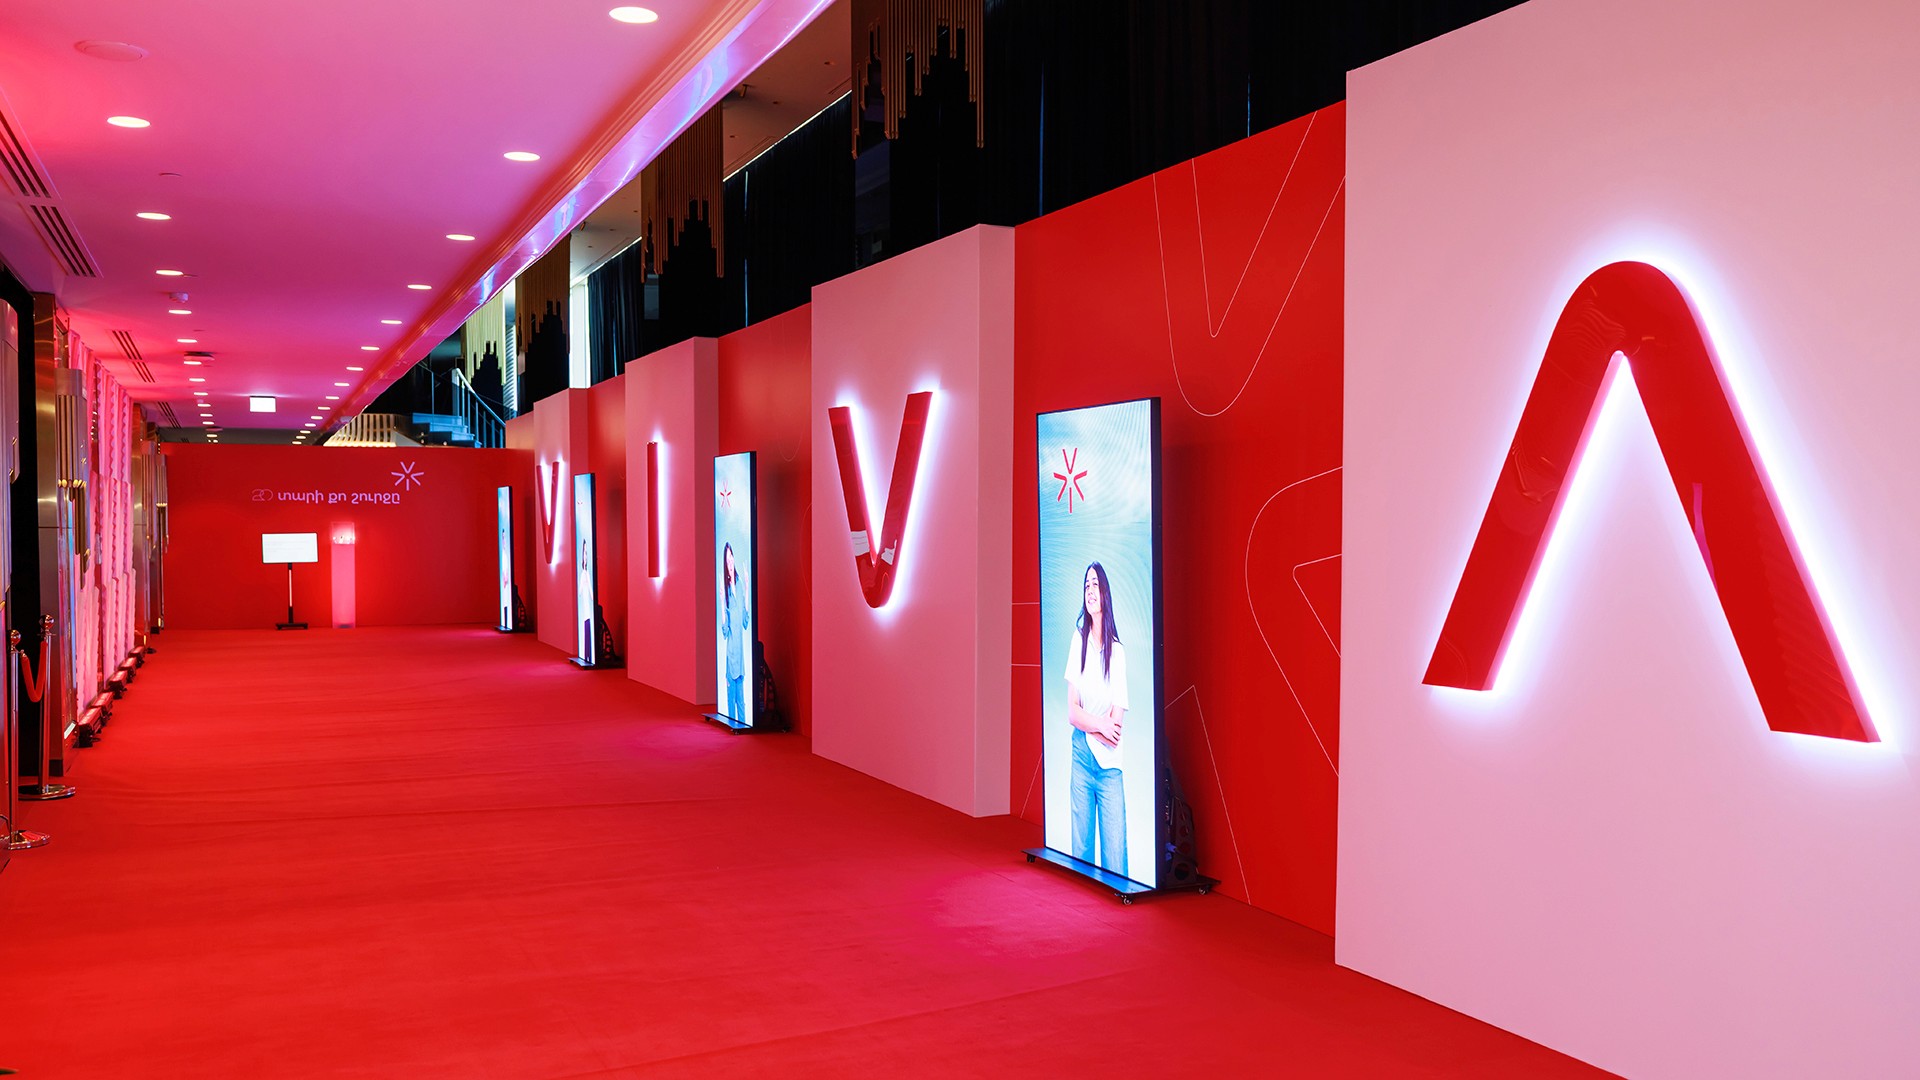
2nd floor hallway
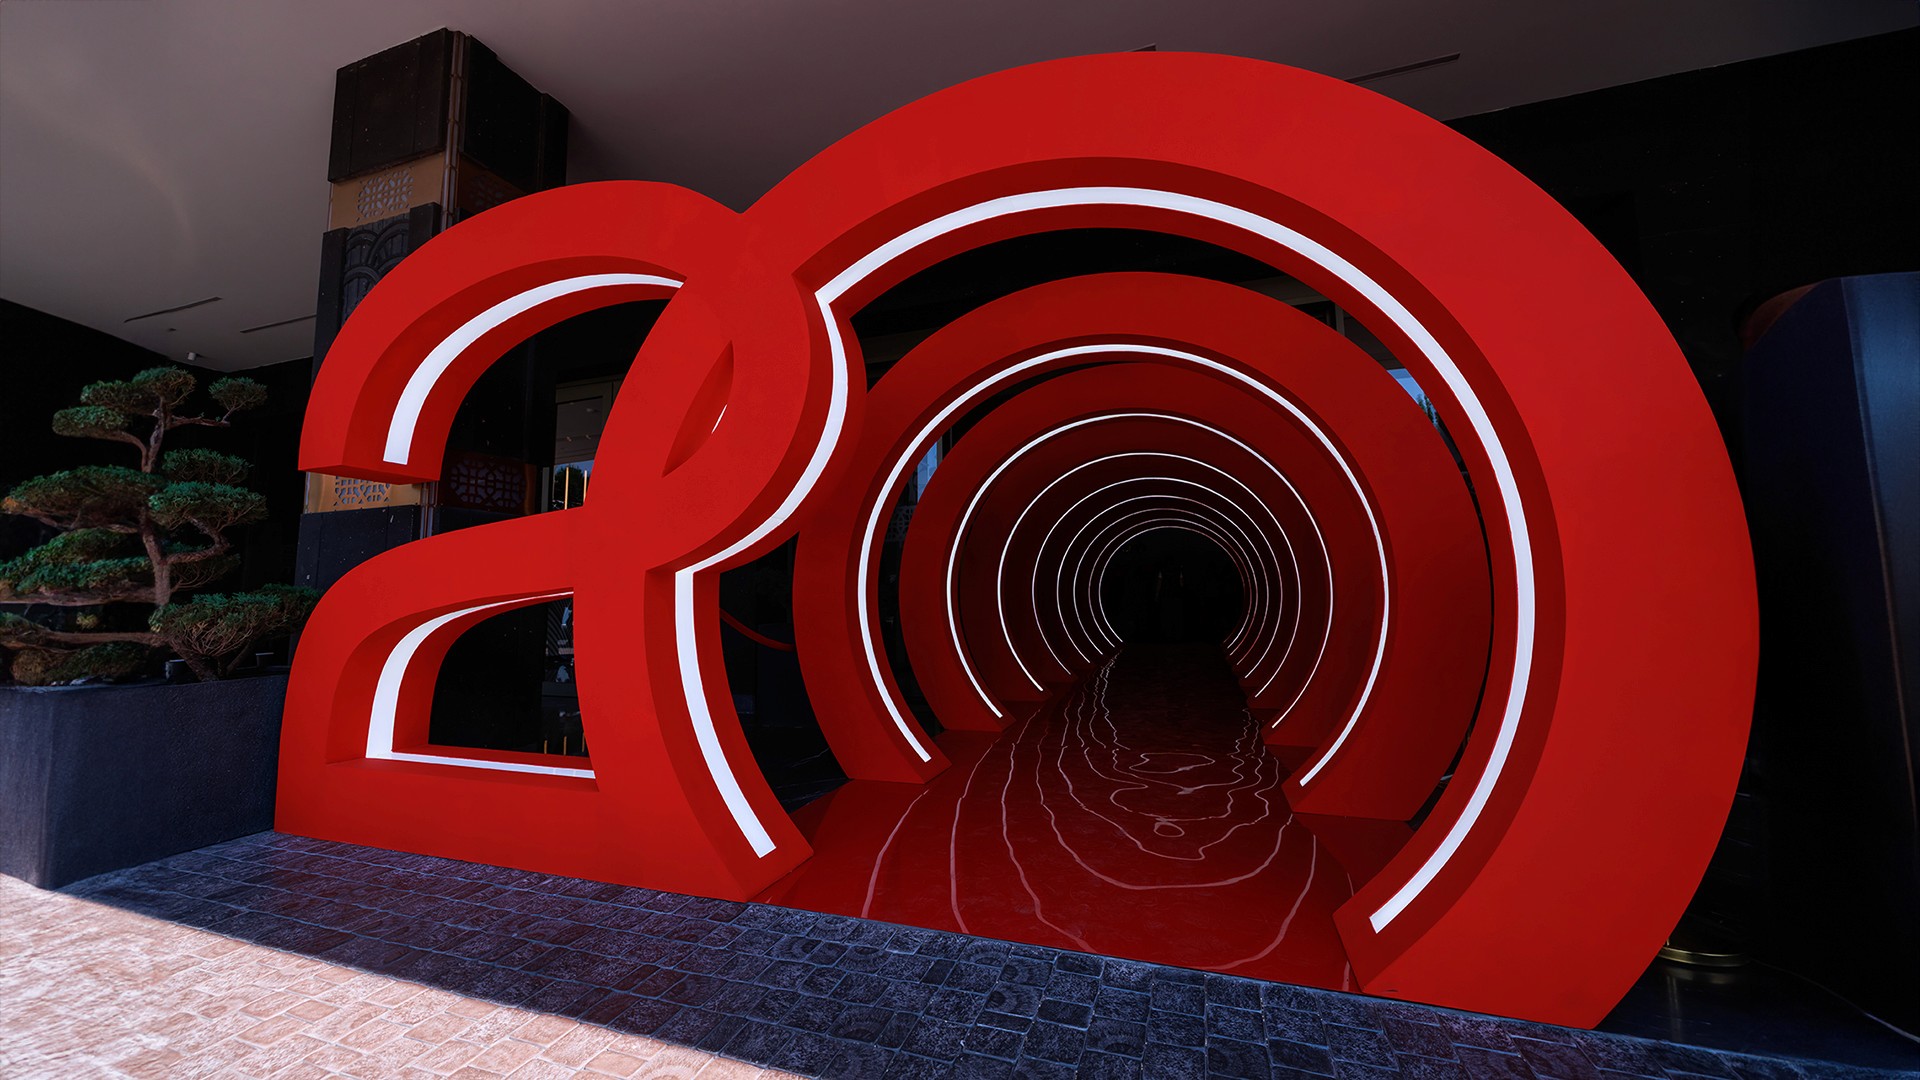
"20" Entrance arch
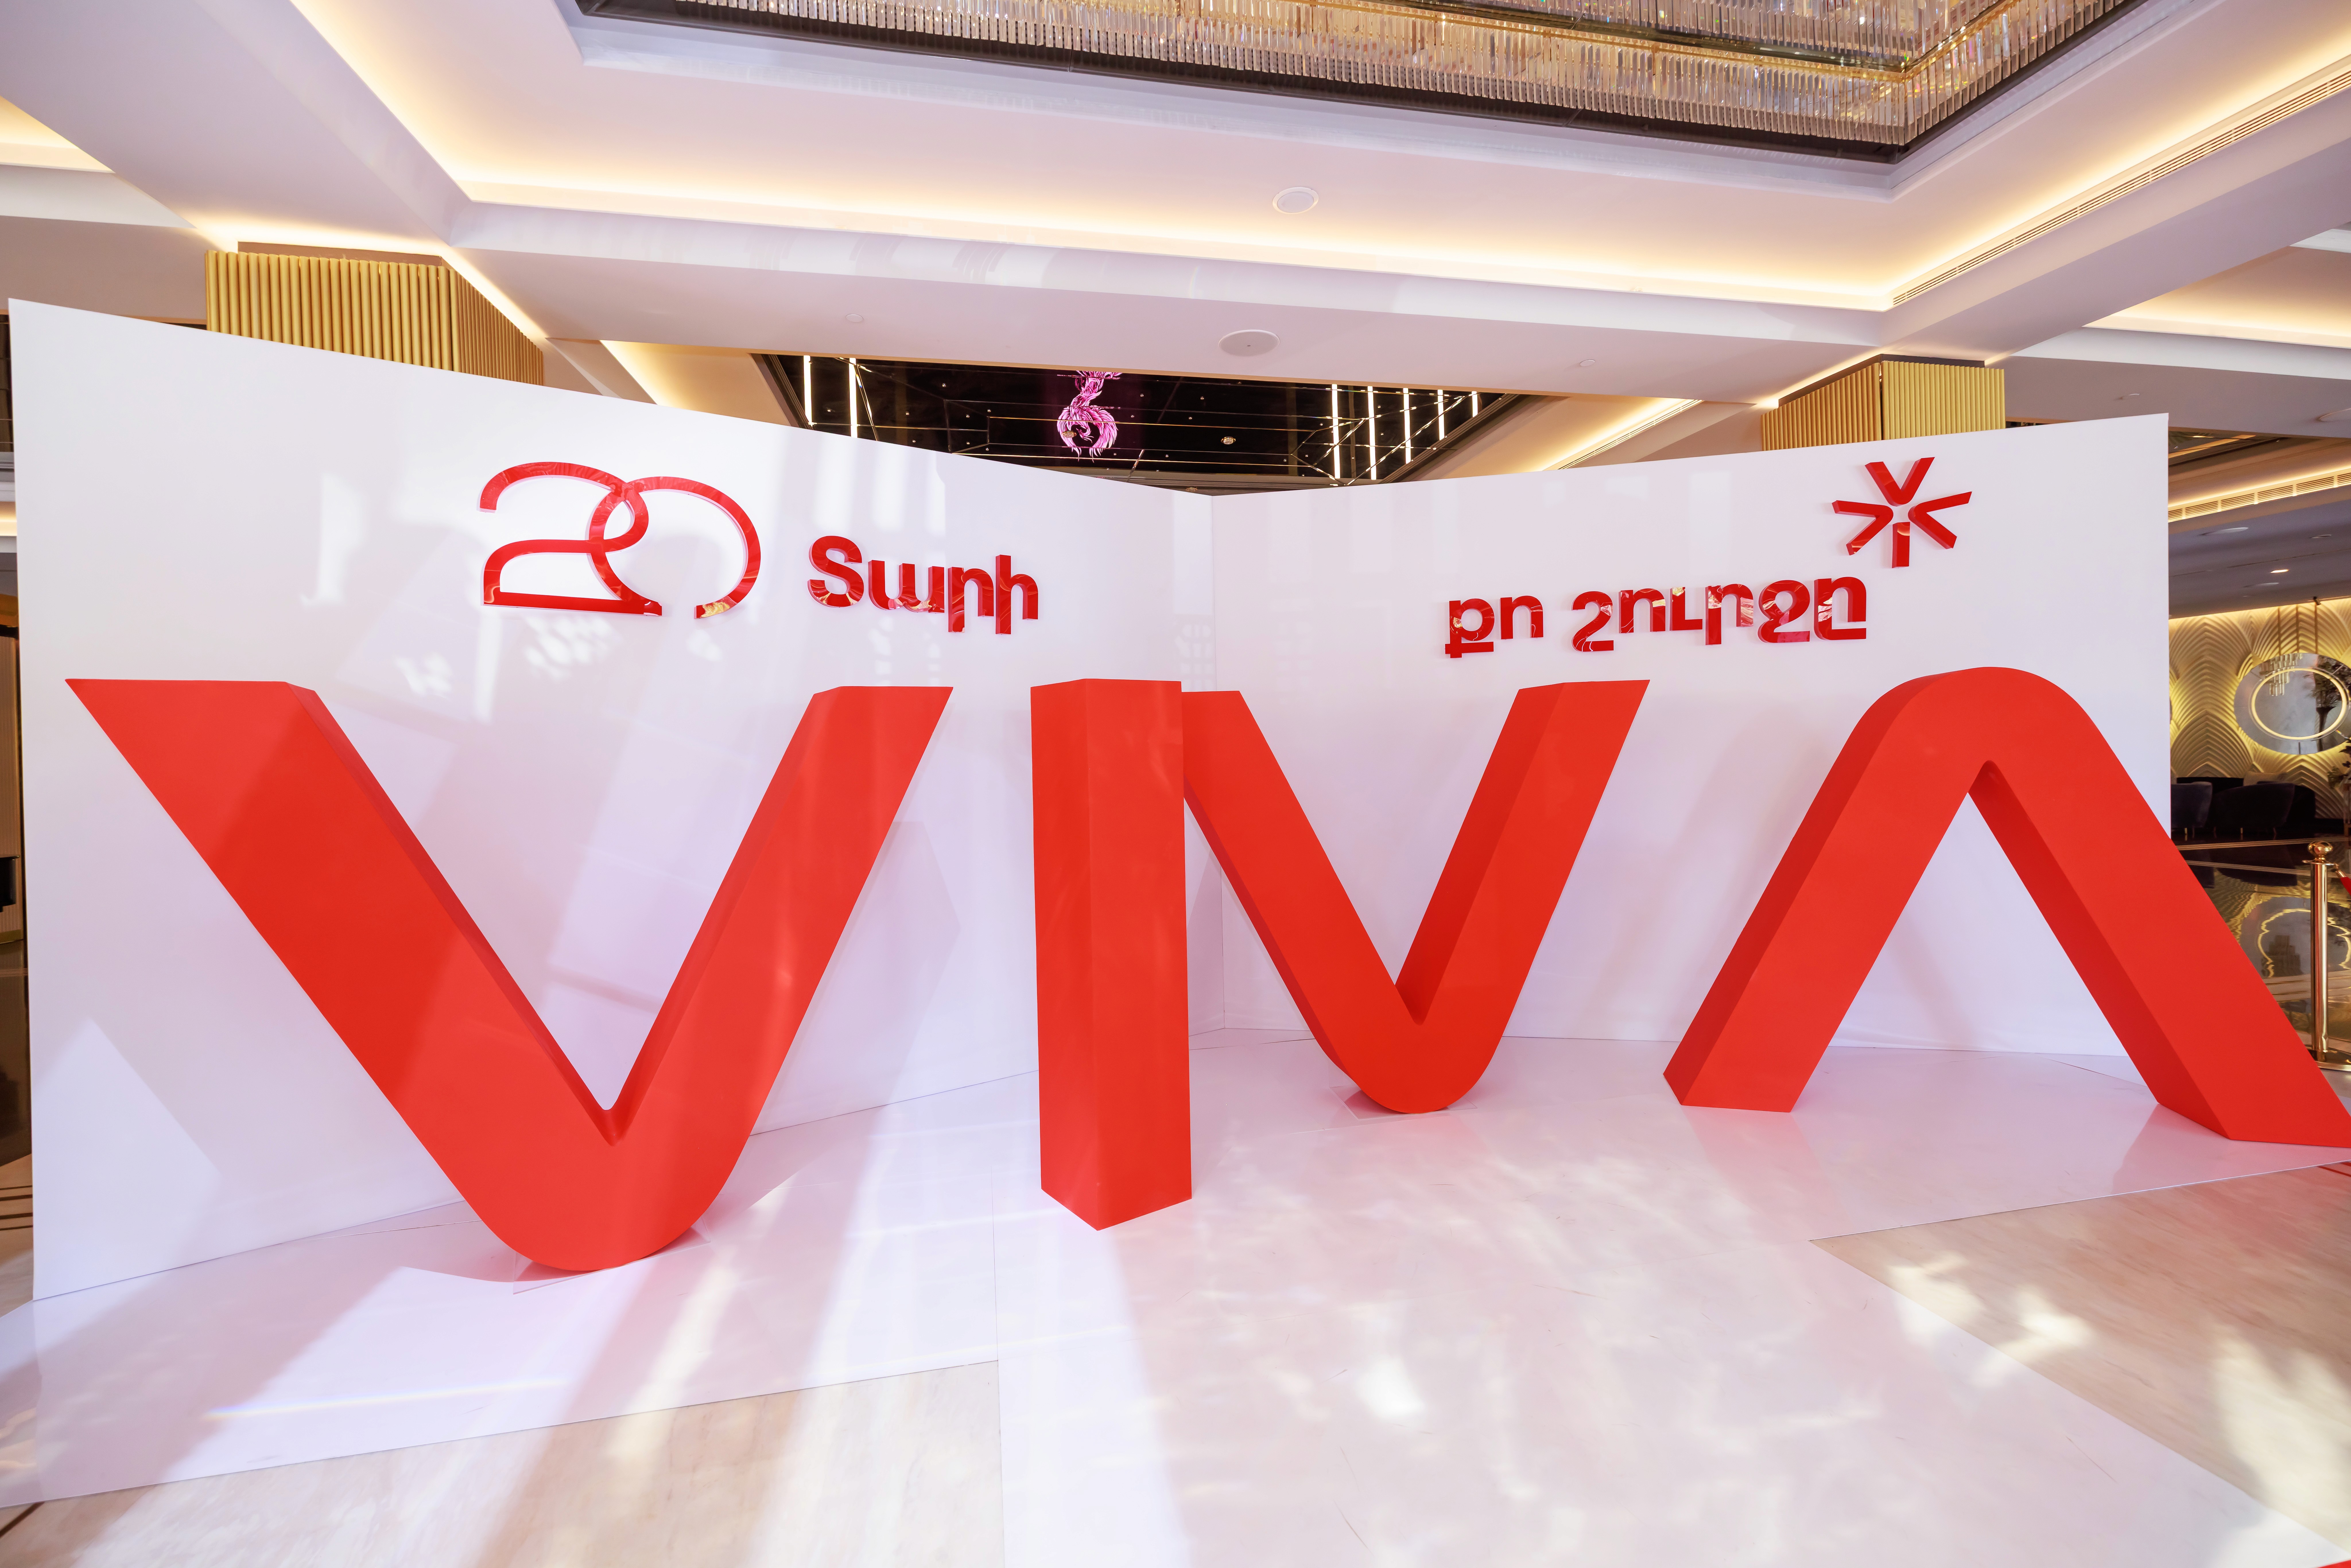
Press wall and cake 3d
Real Life
Implementation.
Real Life
Implementation.
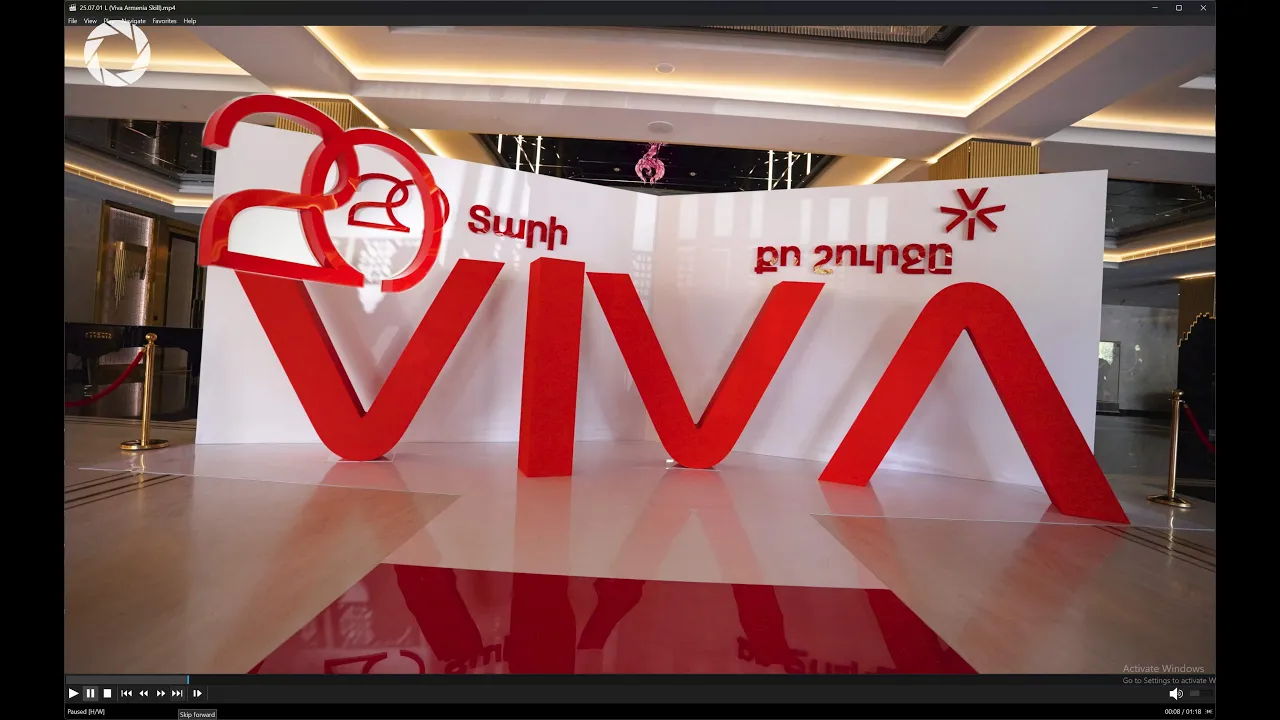
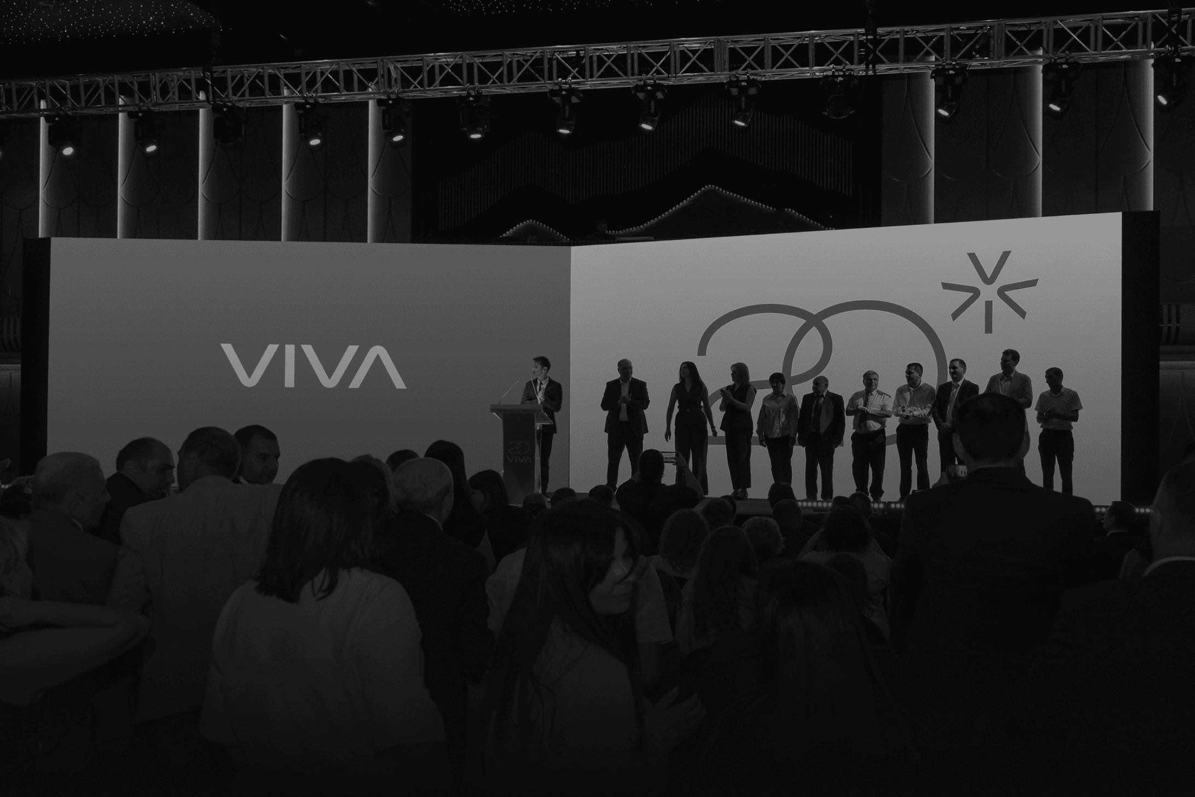
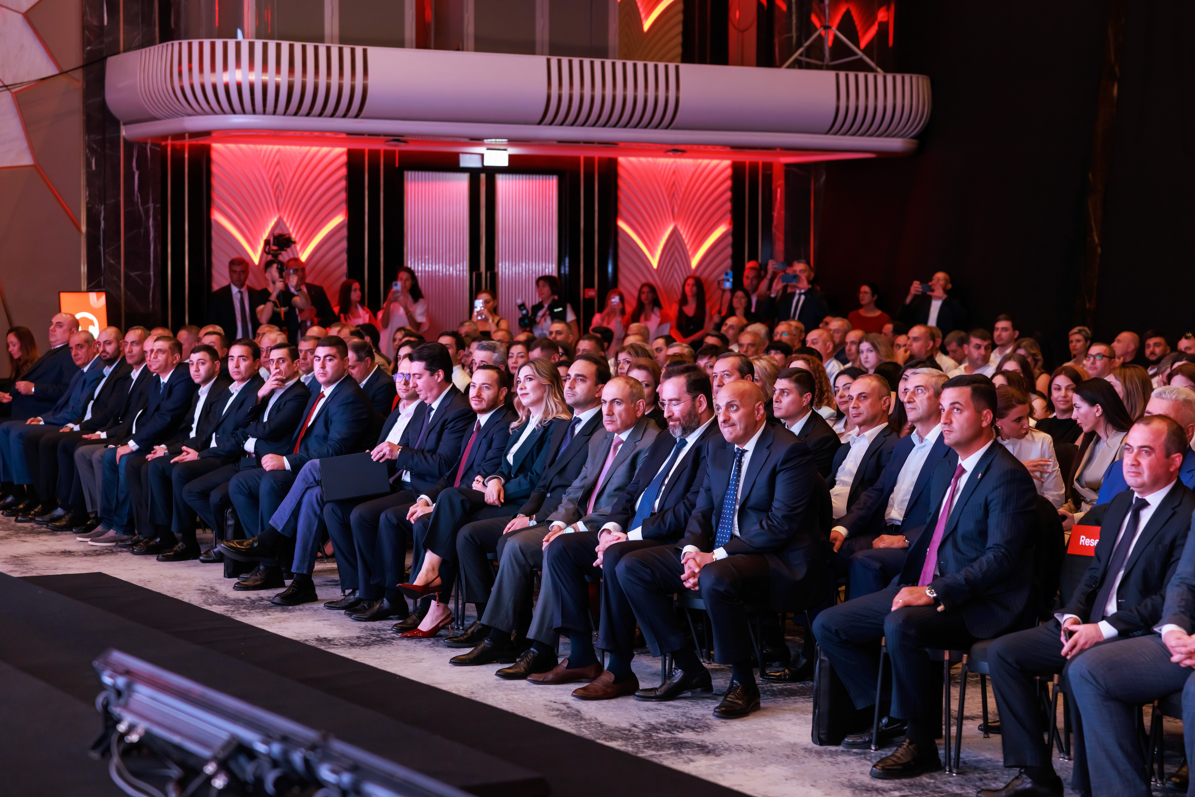
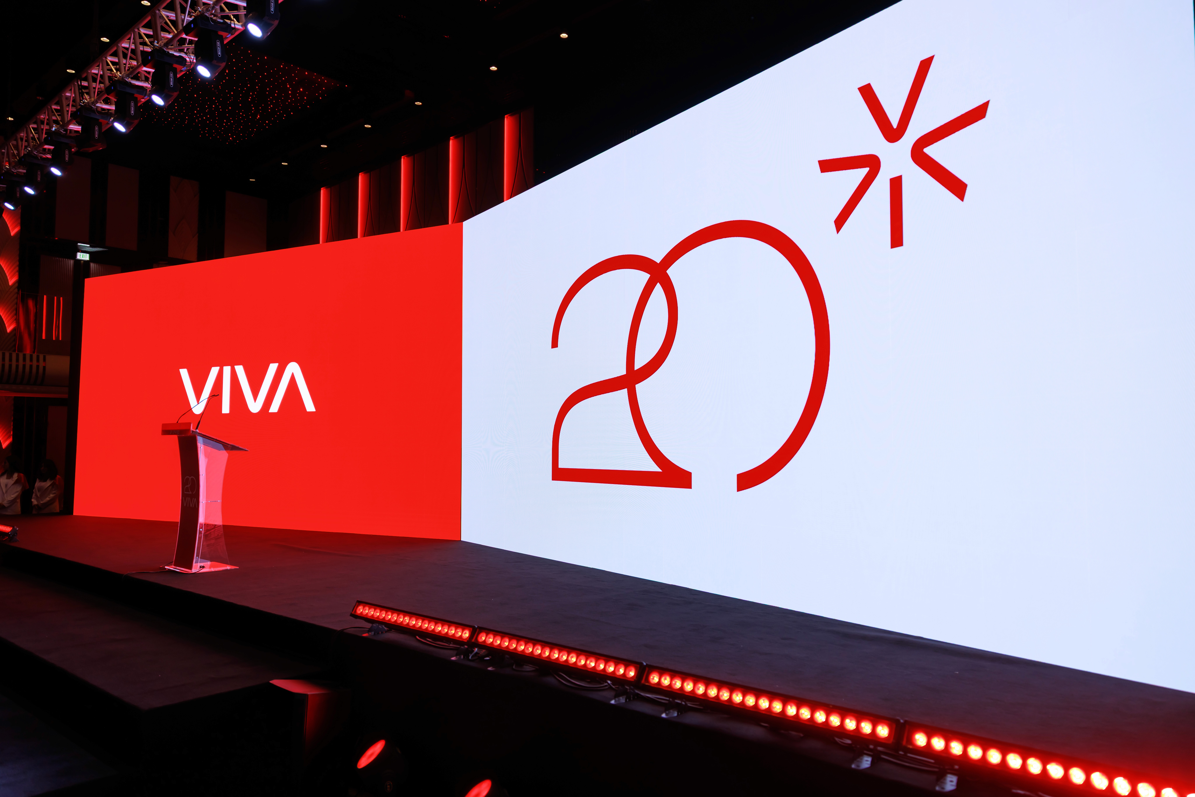
The final environment was realized with a high level of accuracy, closely matching the original 3D concepts across the stage, branded corridor, installations, and entrance structures. Seeing the designs translate so precisely into the physical venue was a key success of the project, especially given its scale, production complexity, and strict brand requirements.
The final environment was realized with a high level of accuracy, closely matching the original 3D concepts across the stage, branded corridor, installations, and entrance structures. Seeing the designs translate so precisely into the physical venue was a key success of the project, especially given its scale, production complexity, and strict brand requirements.
The final environment was realized with a high level of accuracy, closely matching the original 3D concepts across the stage, branded corridor, installations, and entrance structures. Seeing the designs translate so precisely into the physical venue was a key success of the project, especially given its scale, production complexity, and strict brand requirements.
showcase
BACK TO ALL PROJECTS